FED Carter Distribution Center
Carter Distribution Center is a Class A industrial park in Fort Worth totaling 1,058,884 SF, with Building D1 offering 133,281 SF featuring 32′ clear height, heavy power (3 – 2,500 kVA transformers), and front-load configuration. Located minutes from I-20 and I-35W with triple freeport tax incentives and a strong labor base, the park provides excellent access to Fort Worth CBD and DFW Airport.
Property Highlights
Location1851 Joel East Road | Fort Worth, Texas 76140
Property Size1,058,884 SF
Building D Highlights
- 133,281 SF
- 8,754 SF of office space
- 32’ clear height
- Front-load configuration
- 108 car parks
- 29 trailer parks
- 185’ truck court
- 247’ building depth
- 19 dock doors – 9’ x 10’
- 2 drive-in ramps – 12’ x 14’
- 54’ x 46.9’ column spacing
- 60’ staging bays
- 6” reinforced slab
- LED lights on motion sensors
- ESFR sprinkler system
- 60 MIL TPO roof
- 7 motorized dock doors equipped with hydraulic levelers, lights, locks and seals
- 3 – 2,500 kVA transformers
- 2 – 12.8 ton bridge cranes
- 2 – Big Ass Fans servicing the warehouse
- Ability to secure perimeter
- Triple Freeport
- Strong workforce labor
Location Strengths
- Class A industrial park totaling 1,058,884 SF
- Options ranging from 46,683 SF to 391,985 SF
- Corporate tenant mix
- Triple freeport tax incentives
- Ability to secure FTZ designation
- Strong labor base
- Dedicated spine roads, queuing lanes and circulation drives
- Ability to secure building perimeter
- New Market Tax Credit Program available
Property BrochureClick Here
Matt Carthey
Partner, Managing Principal - Fort Worth
Trey Goodspeed
Market Director
Canon Shoults, SIOR, CCIM
Managing Principal - Dallas Industrial Leasing
Other Properties
Railhead Industrial Park
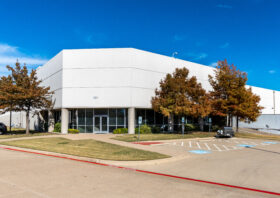
Industrial821 Railhead is a Class A building totaling 285,620 SF, located at the hard corner of Railhead Drive and Blue Mound.
Speedway Logistics Crossing
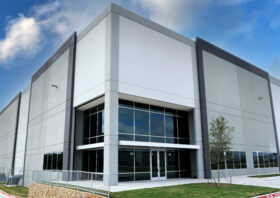
IndustrialSpeedway Logistics, totaling 408,240 SF, features state-of-the-art buildings offering all the Class A amenities today’s users desire.
Westside 287
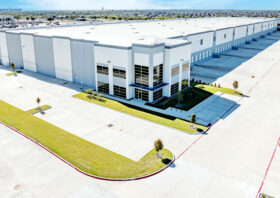
IndustrialWestside 287 is a master-planned 42.9 acre project with two buildings totaling 476,576 SF, featuring front-load configurations, and the ability to accommodate outside storage or extra parking.



